
What Size Bathroom Vanity Do I Need?
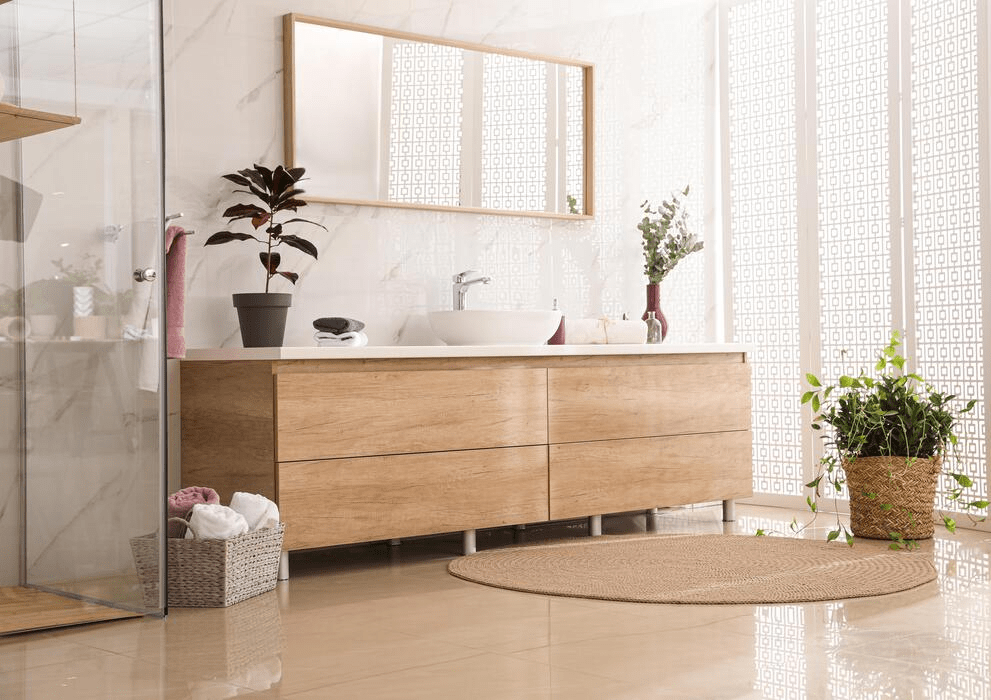
Quick Answer: “Choose a bathroom vanity that fits the available wall space while leaving enough clearance for doors, drawers, plumbing, the toilet, and nearby fixtures. Common vanity widths range from 24 to 48 inches for single sinks. Measure the room carefully and consider storage, sink placement, countertop space, and how the bathroom is used.”
The right vanity should provide useful storage and counter space without making the bathroom feel crowded. Width is important, but height, depth, plumbing, sink placement, and surrounding clearances also affect whether a vanity will fit properly.
Diamond Kitchen & Bath offers stock bathroom vanities for single- and double-sink bathrooms in several practical sizes. Reviewing the available dimensions early can help you plan a vanity that works with the room instead of forcing an unsuitable cabinet into the space.
How Do You Measure for a Bathroom Vanity?
Measure the available wall width, floor space, plumbing location, and distance from nearby fixtures before choosing a vanity.
Do not measure only the old cabinet. The existing vanity may be smaller than the space allows, or it may already create clearance problems that should not be repeated.
Start by measuring:
- The full width of the wall where the vanity will sit
- The distance from the wall to the bathroom door
- The distance between the vanity area and the toilet
- The depth available without blocking the walkway
- The location of the water supply and drain lines
- The height of outlets, mirrors, windows, and lighting
- The space needed for cabinet doors and drawers to open
- The position of baseboards, trim, vents, and floor transitions
Measure at more than one point. Walls are not always perfectly straight, and the distance near the floor may differ slightly from the distance at countertop height.
Record the smallest measurement when space is tight. A vanity that technically fits at one point may still be too wide if another section of the wall narrows.
Common Bathroom Vanity Sizes
Bathroom vanities are available in several standard widths, allowing homeowners to match the cabinet to the size and purpose of the room.
| Vanity Width | Common Use | Sink Setup | Typical Benefit |
| 24 inches | Small powder rooms and compact bathrooms | Single sink | Saves floor space |
| 30 inches | Small full bathrooms and guest bathrooms | Single sink | Balances storage and clearance |
| 36 inches | Guest bathrooms and medium-sized bathrooms | Single sink | Adds counter and drawer space |
| 42 inches | Larger guest or primary bathrooms | Usually, a single sink | Provides generous preparation space |
| 48 inches | Primary and shared bathrooms | Single or possible double sink | Offers more storage and countertop room |
These are general applications rather than strict rules. The correct choice depends on the room layout, sink dimensions, plumbing, storage needs, and available clearance.
Diamond Kitchen & Bath’s Georgetown White stock vanities are available in 24-, 30-, 36-, 42-, and 48-inch widths. Georgetown Slate vanities are available in 30-, 36-, 42-, and 48-inch widths.
What Vanity Size Works Best for Each Bathroom?
The best vanity size depends on who uses the bathroom and how much storage, counter space, and open floor area they need.
Powder Rooms
A 24- or 30-inch vanity often works well in a powder room. These bathrooms usually need space for hand soap, towels, tissues, and a few basic supplies rather than extensive daily storage.
A compact vanity also helps preserve comfortable clearance around the toilet and doorway. Choosing a cabinet that is too large can make a powder room difficult to enter and use.
Guest Bathrooms
A 30- or 36-inch vanity is often suitable for a guest bathroom. This range provides more storage and counter space while remaining manageable in many standard bathroom layouts.
A 42-inch vanity may work when the room has a longer open wall and adequate walking space. It can provide additional drawers or cabinet storage for towels and toiletries.
Primary Bathrooms
A 42- or 48-inch vanity can work well in a primary bathroom, especially when one person uses the sink at a time. Larger bathrooms may also have room for two separate vanities or a wider custom cabinet arrangement.
A primary bathroom usually needs more storage for grooming products, linens, cleaning supplies, and personal items. The vanity should support those needs without interfering with other fixtures.
Children’s Bathrooms
A 30- to 48-inch vanity may work depending on the number of children sharing the room. Storage and durable finishes are often more important than maximizing decorative counter space.
A larger vanity does not automatically require two sinks. One sink with additional drawers and countertop space may be more practical for some families.
How Much Space Should Be Left Around the Vanity?
A vanity needs enough surrounding space for comfortable movement, access to fixtures, and full operation of doors and drawers.
The vanity should not prevent the bathroom door from opening completely. It should also avoid crowding the toilet, shower entrance, bathtub, or nearby storage cabinet.
Check several types of clearance:
- Walking space in front of the vanity
- Space for cabinet doors and drawers
- Clearance around the bathroom door
- Access to the toilet
- Space beside a shower or tub
- Room for plumbing maintenance
- Clearance for towel bars and other wall accessories
Open every nearby door when measuring. This includes the bathroom door, shower door, linen cabinet, and any existing vanity drawers. Two doors that overlap can make an otherwise reasonable layout frustrating to use.
Local building requirements may also affect fixture spacing. Confirm applicable requirements with the appropriate contractor or local authority when changing the layout rather than simply replacing a vanity in the same position.
How Deep Should a Bathroom Vanity Be?
A standard bathroom vanity is often around 21 inches deep, although countertop overhang can increase the finished depth slightly.
Diamond Kitchen & Bath’s Georgetown stock vanities have a standard cabinet depth of 21 inches. That depth provides practical sink and storage space for many bathroom layouts.
A full-depth vanity may feel too large in a narrow bathroom. Before choosing one, measure from the wall to the point where the countertop edge will sit. Then confirm that enough walking space remains.
Depth also affects:
- Sink size
- Faucet placement
- Drawer length
- Interior storage
- Door clearance
- Access to the toilet or shower
- How large does the vanity feel within the room
Do not assume that replacing an existing vanity with another cabinet of the same width will produce the same footprint. Countertop overhangs, door styles, trim, and handles can change the finished dimensions.
What Is the Best Bathroom Vanity Height?
The best vanity height depends on the user, sink style, and desired comfort.
Diamond Kitchen & Bath’s Georgetown White stock vanities are available at 31.5 or 34.5 inches tall. Georgetown Slate vanities are available at 34.5 inches tall.
A lower vanity can be practical in certain family bathrooms, while a taller vanity may reduce bending for many adults. The countertop thickness and sink style will affect the final working height.
Consider:
- The height of the primary users
- Whether children use the bathroom
- The thickness of the countertop
- Whether the sink sits above or within the countertop
- Mirror and outlet placement
- Accessibility requirements
- Existing plumbing height
A vessel sink sits partly or fully above the countertop, which can make the finished sink height significantly taller. The cabinet height may need to be reduced to keep the sink comfortable to use.
Should You Choose a Single or Double Vanity?
A single vanity is usually the better choice when floor space and storage matter more than having two sinks. A double vanity can help two people use the bathroom simultaneously, but it requires sufficient width and plumbing coordination.
A single-sink vanity often provides:
- More uninterrupted countertop space
- Wider drawers or cabinet storage
- A simpler plumbing arrangement
- More flexibility in smaller bathrooms
- Lower product and installation complexity
A double-sink setup can provide:
- Separate grooming areas
- Easier shared morning routines
- A balanced appearance in a large bathroom
- Individual sink and mirror space
The available vanity width must support two sink bowls, faucets, plumbing connections, and useful space between them. Placing two sinks in a cabinet that is too narrow can leave very little countertop space and reduce storage.
For some households, one sink in a wider vanity offers better everyday function than two sinks crowded together.
How Does Plumbing Affect Vanity Size?
Existing water and drain locations influence where the sink and vanity can be installed.
Keeping the sink close to the current plumbing can simplify a replacement project. Moving the sink or adding a second sink may require additional plumbing work and should be planned before the vanity and countertop are ordered.
Check whether the plumbing enters through the wall or floor. Interior drawers, shelves, and cabinet dividers must leave room for the drain and supply lines.
Plumbing can affect:
- Sink placement
- Drawer configuration
- Interior storage
- Whether a double vanity is practical
- The amount of cabinet modification required
- The overall project scope
Provide accurate plumbing information during the design process. A vanity that fits the wall may still be unsuitable when its drawer layout conflicts with the drain.
Countertop and Sink Measurements
The countertop normally extends slightly beyond the vanity cabinet, so the finished width and depth may be larger than the cabinet itself.
Measure the entire area rather than selecting a cabinet that uses every available inch. Space may be needed for countertop overhang, side splashes, wall conditions, or installation adjustments.
The sink must also fit the selected vanity. Consider:
- Sink bowl width and depth
- Faucet-hole configuration
- Clearance around the sink
- Drawer and cabinet placement below
- Countertop edge space
- Plumbing connections
- Whether the sink is drop-in, undermount, or vessel-style
An undermount or drop-in sink requires an opening in the countertop. The sink model should be selected before the countertop is fabricated so the cutout can be created accurately.
What About the Mirror, Lighting, and Backsplash?
The vanity size affects the placement and proportions of the mirror, lighting, backsplash, and wall accessories.
A mirror can align with the vanity, match the sink area, or form part of a larger wall design. Lighting should illuminate the sink and mirror without being blocked by a tall faucet or placed awkwardly near the cabinet.
Outlet locations should also be reviewed. A wider or taller vanity may interfere with an existing outlet, switch, towel ring, or medicine cabinet.
The backsplash protects the wall from water and helps create a finished transition between the countertop and wall. The article on whether your bathroom vanity needs a backsplash explains the practical and visual reasons for including one.
These details should be planned together. Selecting the vanity first without checking the surrounding wall can lead to a mirror, outlet, or lighting layout that feels unbalanced.
Common Bathroom Vanity Measuring Mistakes
Most vanity sizing problems come from overlooking clearances, finished dimensions, or fixed features in the room.
Avoid these common mistakes:
- Measuring only the existing vanity
- Ignoring countertop overhang
- Forgetting to open the bathroom door
- Blocking a shower door or cabinet
- Measuring at only one wall height
- Overlooking baseboards and trim
- Ignoring plumbing locations
- Assuming every sink fits every vanity
- Choosing two sinks without enough width
- Forgetting drawer and door clearance
- Ignoring the mirror, outlet, and lighting placement
- Ordering before confirming all measurements
Photographs can help explain the room, but they should not replace measurements. Record the wall lengths, fixture locations, plumbing, door swings, and any unusual conditions before discussing the design.
Bathroom Vanity Sizing Questions
Can a bathroom vanity be smaller than the old one?
Yes. A smaller vanity may improve walking space, door clearance, or access to the toilet and shower. Changing the width may expose unfinished flooring, wall damage, or plumbing, so inspect the surrounding area before removing the old vanity.
Can a bathroom vanity be wider than the old one?
A wider vanity can work when sufficient wall and floor space are available. Confirm that the larger cabinet will not block doors, crowd nearby fixtures, cover outlets, or conflict with plumbing.
Is a 24-inch vanity too small?
A 24-inch vanity can be a practical choice for a powder room or compact bathroom. It provides space for a single sink and limited storage while preserving more open floor area.
What is the most common bathroom vanity size?
There is no single size that works for every bathroom. Widths from 30 to 48 inches are common for single-sink vanities, while the best choice depends on the room dimensions, plumbing, storage needs, and surrounding fixtures.
Can a 48-inch vanity have two sinks?
A 48-inch vanity may support certain double-sink configurations, but space can be limited. The sink dimensions, separation between bowls, plumbing, countertop space, and cabinet construction must all be considered before choosing two sinks.
Should a bathroom vanity touch the side wall?
A vanity may sit against a side wall, but the wall condition, countertop overhang, drawer operation, and backsplash plan must be considered. A small gap may also be used when the layout and finished design allow it.
How much countertop overhang does a vanity need?
The correct overhang depends on the countertop design and fabrication specifications. Because the countertop can be wider and deeper than the vanity cabinet, use the finished countertop dimensions when confirming that the complete installation will fit.
Do I need professional measurements for a bathroom vanity?
Approximate homeowner measurements are helpful during early planning. Final dimensions should be verified before cabinets or countertops are ordered, particularly when the space is tight, the walls are uneven, or plumbing and sink placement affect the design.
Choose a Vanity That Fits Your Bathroom
The right bathroom vanity should fit the room physically and support the way the bathroom is used every day. Accurate measurements, suitable storage, comfortable height, proper sink placement, and enough surrounding clearance are all part of the decision.
Diamond Kitchen & Bath offers bathroom cabinets, stock vanities, and countertops for bathrooms throughout the Phoenix Valley. Explore our bathroom vanity and cabinet renovation options and visit one of our showrooms to compare sizes, finishes, storage configurations, and countertop combinations in person.