
Should Kitchen Cabinets Go All the Way to the Ceiling?
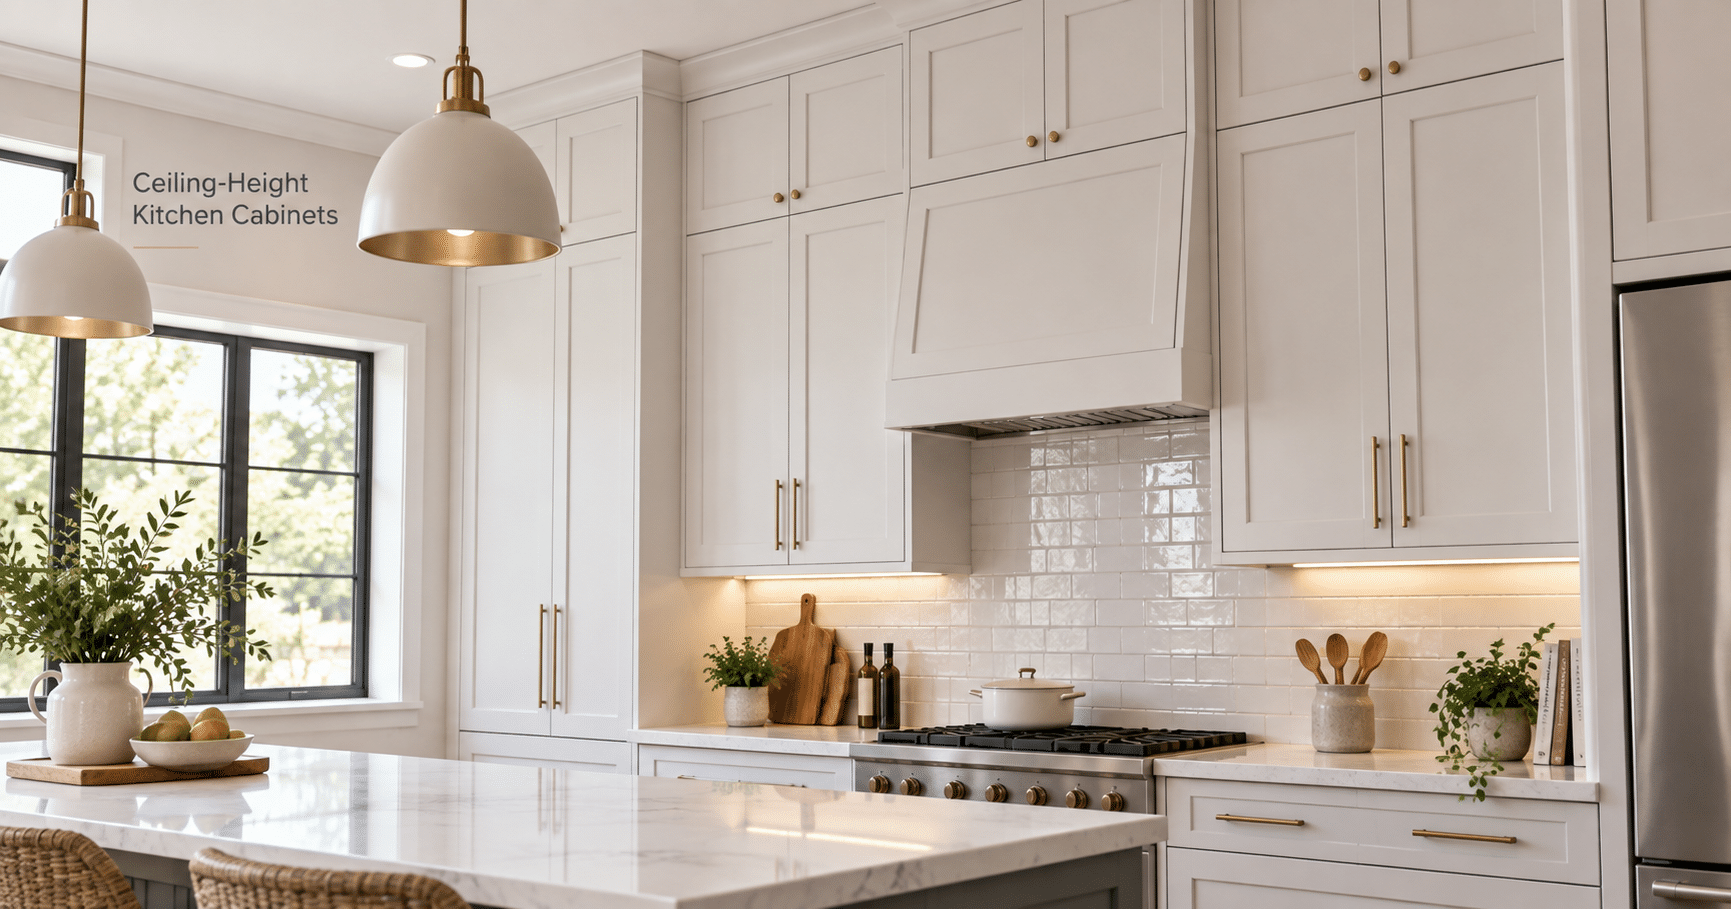
Quick Answer: “Kitchen cabinets can go all the way to the ceiling when you want more storage, less dust collection, and a built-in look. They are not always the best choice, though. Ceiling height, cabinet proportions, accessibility, budget, crown molding, and uneven ceilings should all be considered before deciding how high your upper cabinets should go.”
Running upper cabinets to the ceiling can make a kitchen feel taller and more finished while adding useful storage. In other kitchens, leaving some open space above the cabinets creates better proportions and keeps rarely used storage easy to reach.
The right choice depends on the room, not a single design rule. When planning new kitchen cabinets, look at ceiling height, storage needs, cabinet sizes, trim, accessibility, and the overall style before deciding where the cabinetry should stop.
What Are the Benefits of Cabinets That Reach the Ceiling?
Ceiling-height cabinets provide more enclosed storage and eliminate the open ledge that normally sits above upper cabinets.
For homeowners with limited storage, that additional space can be valuable. The highest shelves are especially useful for items that do not need to be accessed every day.
Ceiling-height cabinetry can help with:
- Storing seasonal serving pieces
- Keeping rarely used appliances out of sight
- Creating room for extra pantry items
- Reducing clutter on countertops
- Eliminating a dust-catching ledge above the cabinets
- Making cabinetry feel more integrated with the room
- Drawing the eye upward in certain kitchen layouts
The visual effect can be just as important as the added storage. Cabinets that continue upward can create a cleaner wall of cabinetry, particularly when the doors, trim, and crown molding are planned together.
Ceiling Height Changes the Decision
The height of the room plays a major role in determining whether cabinets should extend all the way up.
A ceiling that works comfortably with one cabinet configuration may require stacked cabinets, filler, crown molding, or a different design in another kitchen.
Standard-Height Ceilings
In kitchens with standard-height ceilings, it may be possible to use taller upper cabinets and finish the remaining space with crown molding or trim.
This can create a full-height appearance without requiring an unusual cabinet configuration.
The exact fit depends on:
- Base cabinet height
- Countertop thickness
- Space between the countertop and upper cabinets
- Upper cabinet height
- Crown molding
- Ceiling variation
These measurements should be planned together rather than selecting tall upper cabinets first and trying to make them fit afterward.
Taller Ceilings
Higher ceilings create more design choices, but they can also make a single cabinet unusually tall.
Instead of using one very tall upper cabinet, some kitchens use stacked cabinetry. A second, shorter row sits above the main upper cabinets and can be used for decorative storage or less frequently used items.
Another option is to stop the cabinets below the ceiling and intentionally leave open wall space above.
The best choice depends on the scale of the room and how much of that upper storage would actually be useful.
Is the Extra Storage Really Useful?
Extra cabinet space is only valuable if it serves a purpose.
The highest shelves in ceiling-height cabinets can be difficult to reach without a step stool. They work best for items that are used occasionally rather than things needed every morning.
Good candidates for upper storage include:
- Holiday dishes
- Serving platters
- Large bowls
- Specialty cookware
- Extra glassware
- Seasonal decorations
- Small appliances used occasionally
- Bulk kitchen supplies
Everyday plates, glasses, spices, and cooking essentials should remain within comfortable reach.
Before choosing taller cabinets simply to gain more storage, think about what will actually be stored there. A thoughtful cabinet layout often matters more than adding the maximum possible cabinet height.
When Does Leaving Space Above the Cabinets Make Sense?
Cabinets do not have to reach the ceiling to look intentional.
Leaving space above them can work well when the ceiling is very high, the room needs visual breathing room, or extending cabinetry upward would add storage that is difficult to use.
Open space may make sense when:
- Ceilings are especially tall
- The kitchen has architectural details near the ceiling
- The room benefits from a lighter visual feel
- Budget is better spent on more useful storage elsewhere
- Upper cabinets would become difficult to access
- The chosen cabinet line does not offer a proportionate configuration
- Decorative space above the cabinets is part of the design
The key is making the gap look intentional.
A small, awkward strip above cabinetry can sometimes look unfinished. A larger, proportionate gap can feel deliberate and become part of the room design.
For kitchens where that open area already exists, there are several ways to make it useful or visually appealing. Our guide to decorating above kitchen cabinets covers options for working with that space instead of eliminating it.
Cabinets to the Ceiling vs. Leaving a Gap
Neither approach is automatically better. The strongest option depends on storage, room proportions, accessibility, and budget. Our showroom designers can help you compare cabinet heights and layouts to find the best fit for your kitchen.
| Consideration | Cabinets to the Ceiling | Space Above Cabinets |
| Storage | Provides more enclosed storage | Offers less cabinet storage |
| Cleaning | Eliminates the exposed top ledge | Open area can collect dust |
| Appearance | Creates a more built-in look | Can feel lighter and more open |
| Accessibility | Highest shelves may be hard to reach | Standard shelves remain easier to access |
| Tall ceilings | May require stacked cabinets or trim | Can preserve better proportions |
| Decorative options | More continuous cabinetry | Allows room for decor or architectural details |
| Design flexibility | Depends on available cabinet heights | Easier to accommodate unusual ceilings |
This comparison is useful during early design, but room measurements should ultimately guide the decision.
What About Dust Above Kitchen Cabinets?
One practical advantage of ceiling-height cabinetry is that it removes the exposed horizontal surface above the cabinets.
That area tends to collect dust, grease, and airborne cooking residue. Because it is difficult to reach, it may also be cleaned less frequently than other surfaces.
Extending cabinetry upward can eliminate that maintenance issue.
If cabinets stop below the ceiling, the space should still be considered during the design. A larger open area is generally easier to see and clean than a narrow ledge that is difficult to access.
Uneven Ceilings Can Affect Full-Height Cabinets
Ceilings are not always perfectly level.
Even a small variation can become noticeable when cabinet trim runs directly against the ceiling. This is one reason crown molding, filler pieces, and careful installation are important.
Trying to force cabinet boxes tightly against an uneven ceiling can create visible gaps or alignment issues.
A properly planned design may use:
- Crown molding
- Scribe molding
- Fillers
- Small intentional clearances
- Stacked cabinet arrangements
These details help the finished cabinetry follow the room naturally.
The goal is not simply to make the cabinet box physically touch the ceiling. The transition should look finished across the entire cabinet run.
Crown Molding Changes the Finished Height
Crown molding is often used to create the appearance of cabinetry extending all the way to the ceiling.
The cabinet box itself may stop slightly below the ceiling while the molding fills the remaining space.
This can provide several benefits:
- Hides small ceiling variations
- Creates a finished transition
- Adds architectural detail
- Allows standard cabinet sizes to fit the room
- Makes the cabinetry appear taller
The style of molding should match the cabinetry and overall kitchen design. A simple contemporary kitchen may use minimal trim, while a traditional design may use more detailed crown molding.
The molding also needs to be included in height calculations before cabinets are ordered.
Do Ceiling-Height Cabinets Make a Small Kitchen Look Bigger?
They can.
Tall cabinetry can draw the eye upward, which may make a compact kitchen feel taller and more continuous. Reducing visual clutter above the cabinets can also create a cleaner appearance.
However, covering every available wall surface with cabinetry can make some small kitchens feel heavy.
Color, lighting, cabinet style, and the amount of open wall space matter too.
Lighter finishes can make a wall of tall cabinetry feel less imposing. Glass-front upper sections may visually break up a large cabinet run. A carefully chosen backsplash and undercabinet lighting can also keep the room from feeling closed in.
The effect should be judged as part of the full design rather than cabinet height alone.
Stacked Cabinets Can Be a Middle Ground
Stacked cabinets use a standard upper cabinet with a second, shorter cabinet above it.
This approach can work especially well with taller ceilings.
The upper section can provide storage while also creating an opportunity for a different design treatment. Some homeowners choose matching solid doors, while others use glass-front doors to display decorative items.
Potential advantages include:
- More storage
- A custom-looking design
- Better proportions with tall ceilings
- Separation between everyday and occasional-use storage
- Opportunities for glass-front cabinetry
The tradeoff is accessibility. The highest cabinets will usually require a step stool and are best reserved for items used infrequently.
How to Decide Before Ordering Cabinets
Do not make the decision based only on photos of other kitchens.
Start with measurements and then consider how your household actually uses the room.
Review these questions:
- How high is the ceiling?
- Is the ceiling level?
- How much additional storage is needed?
- Would the highest shelves be useful?
- Is a step stool acceptable?
- Would stacked cabinets suit the room?
- Is crown molding part of the design?
- Does the kitchen need a lighter or more built-in appearance?
- How much of the cabinet budget should go toward upper storage?
- Are there windows, beams, vents, or other architectural features to work around?
Seeing the layout in three dimensions can also make the decision easier. Cabinet height can look very different on a floor plan than it does when viewed in proportion with countertops, appliances, windows, and the ceiling. Diamond Kitchen & Bath offers free 3D kitchen design at its showrooms, so you can compare cabinet heights and layouts before ordering.
Common Questions About Ceiling-Height Kitchen Cabinets
Are kitchen cabinets supposed to touch the ceiling?
No. Kitchen cabinets do not have to physically touch the ceiling. Some designs use crown molding or trim to close the remaining gap, while others intentionally leave open space above the upper cabinets.
What do you put in cabinets near the ceiling?
High cabinets work best for items used occasionally, such as holiday dishes, serving pieces, specialty cookware, extra glassware, and seasonal kitchen supplies.
Are ceiling-height cabinets harder to use?
The highest shelves can be difficult to reach without a step stool. Everyday kitchen items are usually better stored in lower shelves, drawers, or other easily accessible cabinets.
Do cabinets to the ceiling make a kitchen look taller?
They can make the walls appear taller by drawing the eye upward and creating a continuous vertical line. The final effect also depends on cabinet color, lighting, ceiling height, and the overall amount of cabinetry in the room.
What if my kitchen ceiling is uneven?
Uneven ceilings can usually be addressed during cabinet design and installation with molding, fillers, scribe pieces, or a small planned clearance. Measurements should be taken carefully before cabinetry is ordered.
Should I use stacked cabinets with high ceilings?
Stacked cabinets can be a good option when a single upper cabinet would look too short against a tall ceiling. They add storage and can improve room proportions, but the highest section is best for items that are not used every day.
Is it better to have more upper cabinets or more drawers?
It depends on what you need to store. Drawers and lower storage are generally easier to access, while tall upper cabinets are useful for less frequently used items. A balanced kitchen layout should prioritize the storage you will use most often.
Plan Cabinet Height Around Your Kitchen
Kitchen cabinets should go to the ceiling when the added storage, cleaner appearance, and room proportions make sense for your space. Leaving a gap can be just as intentional when ceilings are tall, accessibility matters more, or your budget is better spent on storage you will use every day.
The best decision starts with accurate room dimensions and a complete cabinet layout. Diamond Kitchen & Bath can help you compare cabinet heights, styles, finishes, storage options, and room proportions before you order anything. Start with a free kitchen design consultation and see how different cabinet configurations can work in your space.